<-- style PDP --> TH 114-29 Queens Quay, Toronto - Condo Townhouse for sale for $2,099,000
  • new
  • for sale

TH 114-29 Queens Quay

Toronto, Ontario, M5E 0A4 - Waterfront Communities C8

$2,099,000

  • Neighbourhood

    Waterfront Communities C8

  • Major Intersection

    Yonge & Queens Quay

  • Listed Since: 2 day(s)

  • Last update: today

Overview

  • Property Type

    Condo Townhouse, 3-Storey

  • Bedrooms

    2

  • Bathrooms

    3

  • Square Feet

    1600-1799

  • Exposure

    West

  • Total Parking

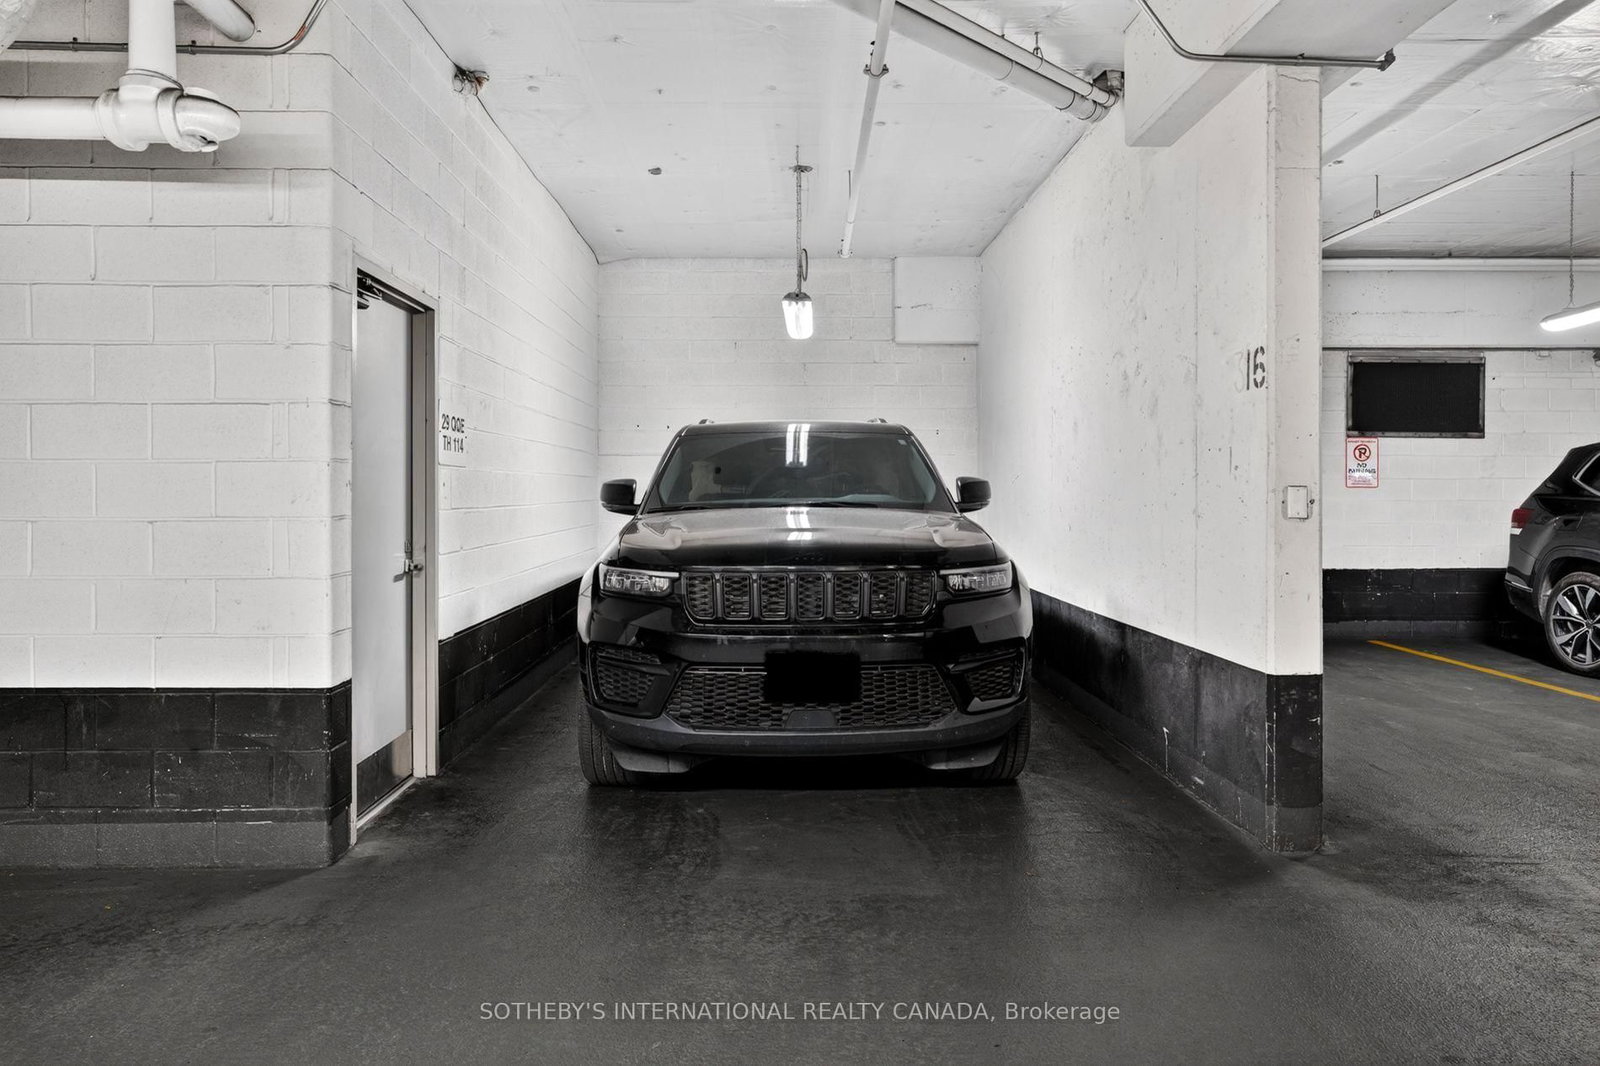
    1 Underground Garage

  • Maintenance

    $1,549

  • Taxes

    $10,995.57 (2026)

  • Balcony

    Terr

Property Description

Property description for TH 114-29 Queens Quay, Toronto

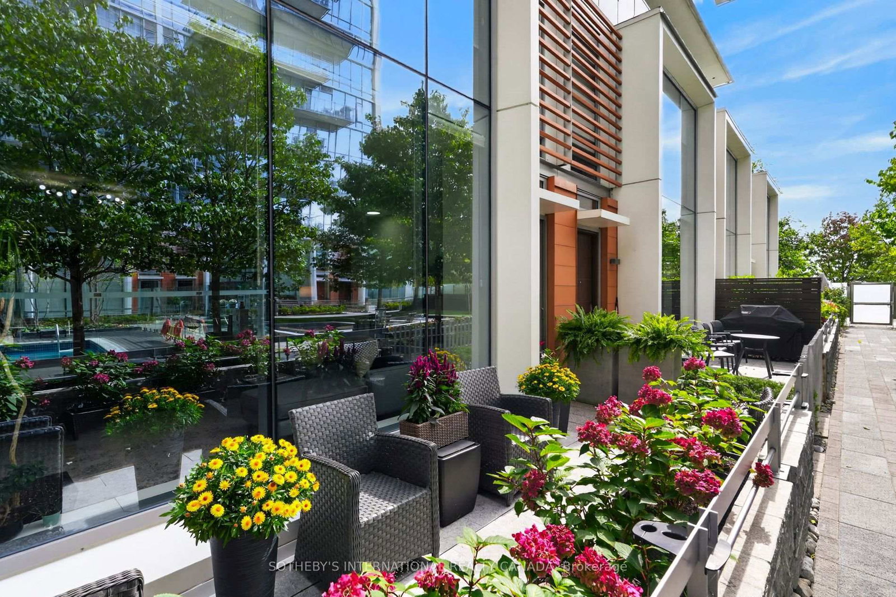
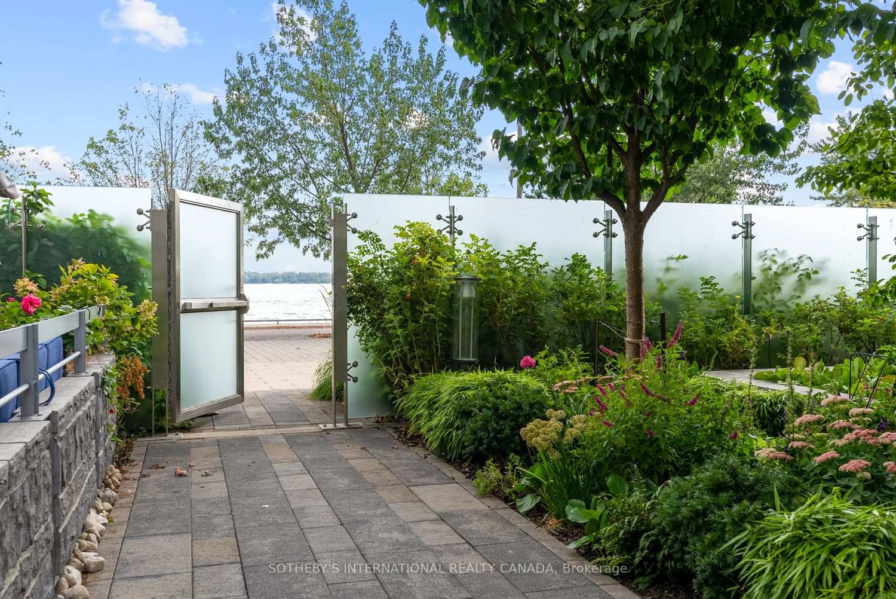
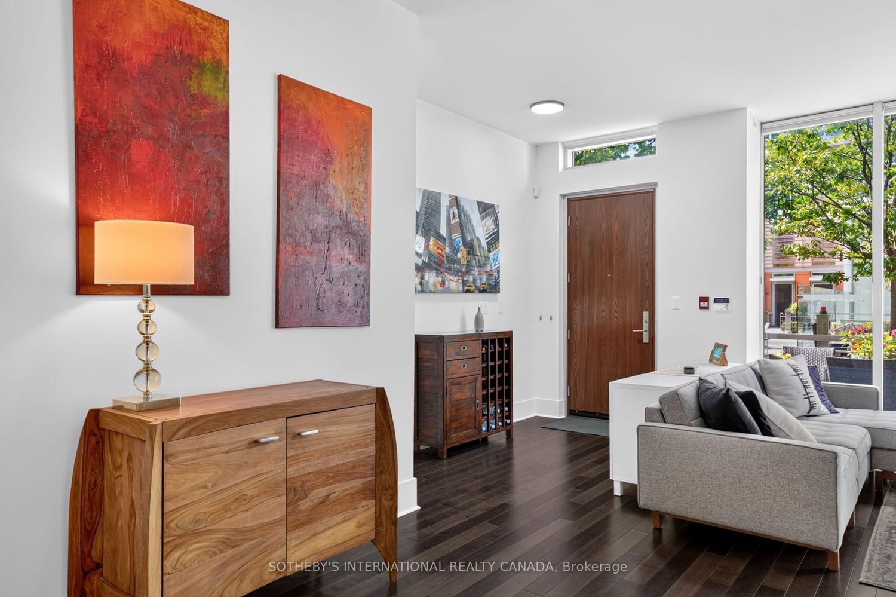
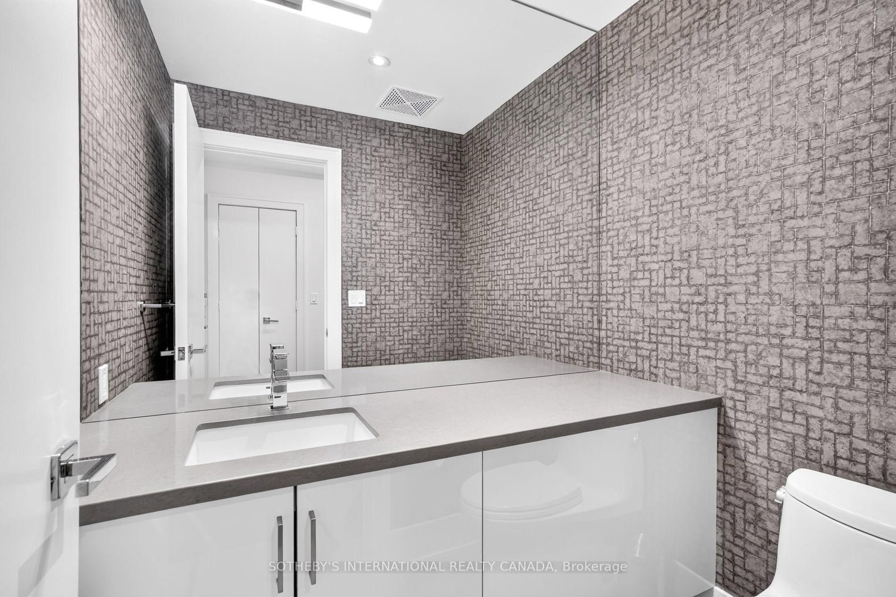
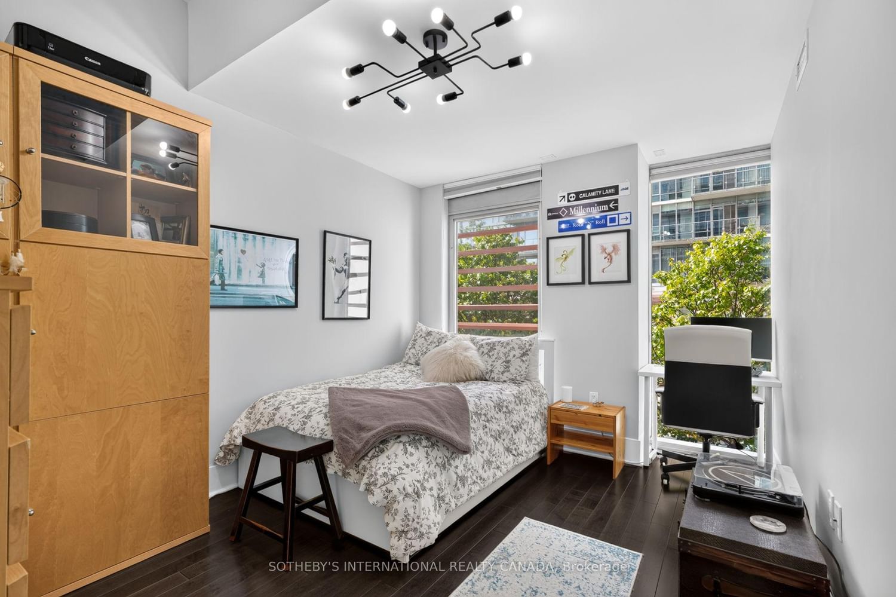
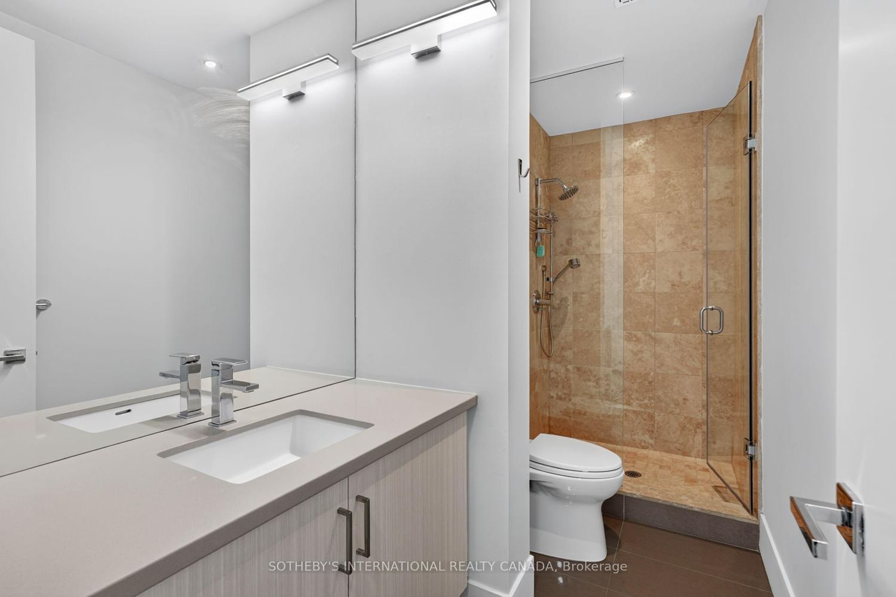
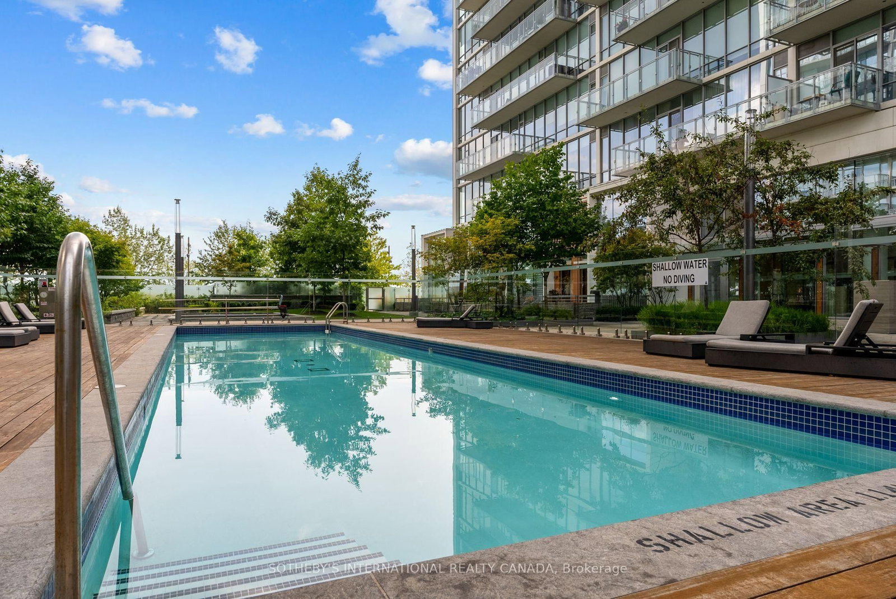
This exceptional three storey executive townhome offers a rare opportunity to experience sophisticated three-level living at Pier 27 on the waterfront in downtown Toronto. As one of only eight townhomes within a private courtyard, this two-bedroom, 2.5-bath residence combines contemporary design, refined finishes, generous storage and exceptional indoor-outdoor living. Ten-foot ceilings and expansive wall-to-wall, floor-to-ceiling windows create an airy sense of scale while inviting natural light throughout. The thoughtfully designed three-level layout is served by a private elevator. The principal bedroom offers its own sitting area, creating a serene private retreat for reading, relaxing or working from home. A curated collection of premium upgrades includes Sub-Zero and Miele appliances, upgraded lighting, Hunter Douglas top-down/bottom-up blinds, upgraded heat pumps and Bluetooth thermostats for enhanced comfort and effortless climate control. Step outside to your exclusive-use patio overlooking the beautifully landscaped private courtyard. With a dedicated gas hookup for barbecuing, it is an inviting place to enjoy morning coffee, an evening glass of wine or relaxed outdoor entertaining. Pier 27 offers a resort-inspired collection of amenities, including a fully equipped fitness room , indoor/outdoor pool, guest suites, party room, theatre room, 24-hour security and visitor parking. Ideally positioned at the foot of Yonge Street, with the waterfront at your doorstep and the Financial District, Union Station, shopping, dining, theatres, LCBO, and waterfront walking/cycling trails all within easy reach. A distinctive waterfront residence for those who appreciate exceptional design, privacy, and the privilege of living where the city meets Lake Ontario

Listed by SOTHEBY'S INTERNATIONAL REALTY CANADA

  • MLS #

    C13878112

  • Sq. Ft

    1600-1799

  • Sq. Ft. Source

    MLS

  • Year Built

    6-10

  • Basement

    None

  • View

    Garden, Lake, Water

  • Garage

    Underground, 1 spaces

  • Parking Type

    Owned

  • Locker

    Ensuite

  • Pets Permitted

    Yes-with Restrictions

  • Exterior

    Concrete

  • Fireplace

    Y

  • Security

    n/a

  • Elevator

    Y

  • Laundry Level

    Main

  • Building Amenities

    Concierge,Exercise Room,Guest Suites,Outdoor Pool,Party/Meeting Room,Sauna

  • Maintenance Fee Includes

    Cable, Heat, Water

  • Property Management

    Duka Property Management

  • Heat

    Forced Air

  • A/C

    Central Air

  • Water

    n/a

  • Water Supply

    n/a

  • Central Vac

    N

  • Cert Level

    n/a

  • Energy Cert

    n/a

  • Foyer

    3.56 x 1.65 ft Main level

    Closet, Ceramic Floor

  • Kitchen

    3.91 x 2.13 ft Main level

    Breakfast Bar, B/I Appliances, Modern Kitchen

  • Dining

    3.28 x 5.49 ft Main level

    Open Concept, Wood Floor, Combined W/Living

  • Living

    3.81 x 5.82 ft Main level

    Window Flr to Ceil, Wood Floor, Gas Fireplace

  • Primary

    3.28 x 3.35 ft 2nd level

    5 Pc Ensuite, W/I Closet, Wood Floor

  • Sitting

    2.82 x 2.77 ft 2nd level

    combined w/primary, Window Flr to Ceil, Wood Floor

  • 2nd Br

    3.81 x 3.05 ft 2nd level

    Large Closet, Window Flr to Ceil, Wood Floor

  • Den

    2.78 x 2.06 ft Lower level

    Ceramic Floor, B/I Closet

  • Foyer

    2.44 x 1.45 ft Lower level

    W/O To Garage, Ceramic Floor

  • Other

    0.94 x 1.4 ft Lower level

    Closet

Thinking of Selling?

Find Out Your Home’s Value in Today’s Market!

No Email or Signup is required to view your home estimate.

estimate your home value

Contact Manoj Kukreja

Sales Representative,
Century 21 People’s Choice Realty Inc.,
Brokerage
(647) 576 - 2100

Manoj profile avatar

Mortgage Calculator

This data is for informational purposes only.

Mortgage Payment per month

Principal Amount

Interest

Total Payable

Amortization

Amortization

Closing Cost Calculator

This data is for informational purposes only.

Closing Cost Total for this property

Total Cash flow for purchasing this property

Down Payment(%)*
Additional information

Provincial Land Transfer Tax

Ontario Land Transfer Tax Rebate

Toronto Land Transfer Tax

Toronto Land Transfer Tax Rebate

PST on CMHC Insurance Premium

Lawyer Fees

$2,825

Government Registration Fee's

$164

Title Insurance

Closing Cost Total

Total Cash flow for purchasing this property

Provincial Land Transfer Tax

Ontario Land Transfer Tax Rebate

Toronto Land Transfer Tax

Toronto Land Transfer Tax Rebate

PST on CMHC Insurance Premium

Lawyer Fees

$2,825

Government Registarion Fee's

$164

Title Insurance

Down Payment(%)*

* A down payment of less than 20% is permitted only for first-time home buyers purchasing their principal residence. The minimum down payment required is 5% for the portion of the purchase price up to $500,000, and 10% for the portion between $500,000 and $1,500,000. For properties priced over $1,500,000, a minimum down payment of 20% is required.

Thinking of Selling?

Find Out Your Home’s Value in Today’s Market!

No Email or Signup is required to view your home estimate.

estimate your home value

Contact Manoj Kukreja

Sales Representative, Century 21 People’s Choice Realty Inc., Brokerage
(647) 576 - 2100

Manoj profile avatar

Recent Sold Listings in Waterfront Communities C8, Toronto

Popular Cities